Trusted Scaffolding Across Ireland
- Scaffolding 7 days, including nights
- Fully Insured Scaffolding
- All Work Health & Safety Compliant

Trusted Scaffolding Across Ireland
At BT Scaffolding, we know that good scaffolding design is where every safe and successful project begins. Based in Dublin, we’ve been helping clients across Ireland plan, build, and complete work at height with properly designed scaffolding structures that meet every safety standard and project need. Whether you’re working on a small domestic property or a large commercial site, a well-thought-out design is what keeps everything stable, compliant, and efficient from start to finish.
Scaffolding isn’t just about poles, boards, and fittings — it’s about understanding how those parts come together to safely support workers, materials, and the building itself. Every structure is different, and that’s why we take the time to design each system specifically for your site. We look at load requirements, access points, and environmental factors to make sure everything fits the job perfectly.
Our design process focuses on practicality and safety in equal measure. We use our experience, along with the latest design techniques, to create scaffolding layouts that are secure, cost-effective, and easy to work on. From concept drawings to final installation, we make sure your scaffolding design gives you the confidence that your site is safe and compliant.
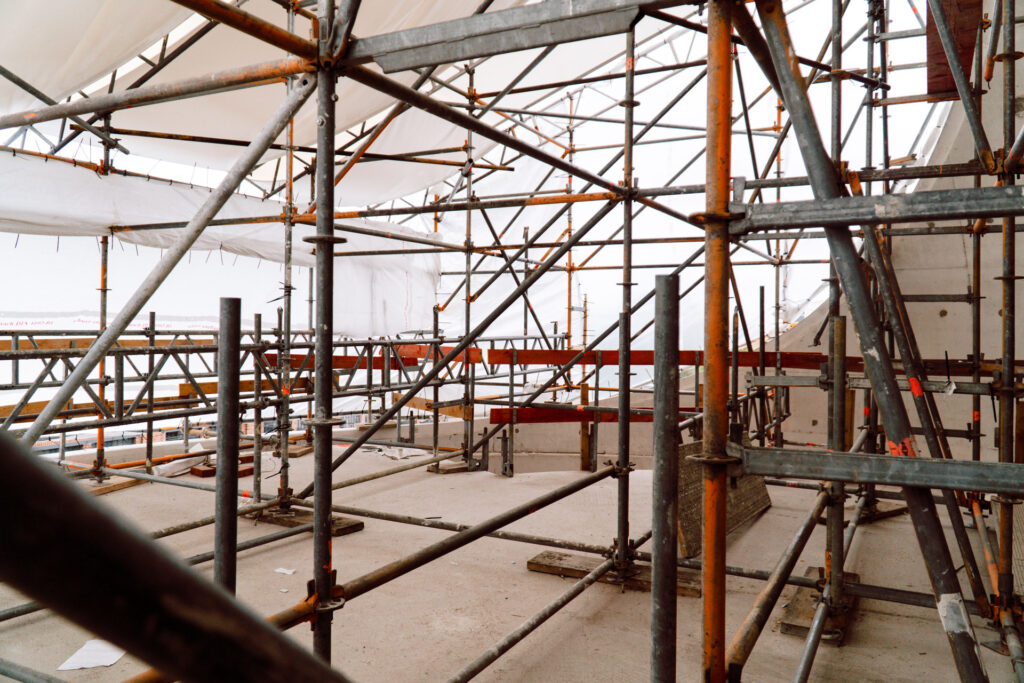

When it comes to scaffolding design, there’s no room for guesswork. You need a team that understands not just how to build scaffolding, but how to plan it in a way that works with your project. At BT Scaffolding, we’ve built our reputation on designing systems that combine strength, stability, and efficiency.
Here’s what makes us the right choice for scaffolding design in Ireland:
We’re proud to say that our scaffolding designs are trusted across Dublin and beyond for being safe, practical, and easy to build on-site. When you work with us, you get a complete service — from first sketch to final inspection — all handled by people who know the industry inside out.
You might not always realise it, but most scaffolding projects require some form of design before work starts. Even small jobs benefit from a basic layout plan, while more complex structures need fully engineered drawings and calculations. Having a clear design in place makes sure your scaffolding is safe, cost-effective, and fully compliant with Irish regulations.
Here are a few situations when scaffolding design is essential:
When you’re working on high or complex structures, a proper design ensures the scaffold can safely handle the height, weight, and loads involved.
If the scaffolding extends onto footpaths, roads, or public spaces, you’ll need a design that includes protection for pedestrians, barriers, and clear access routes.
Uneven or sloped ground can affect scaffold stability. A detailed design makes sure the load is distributed safely and that the structure remains balanced throughout the job.
If your project involves working under a temporary roof or using sheeting to protect against the elements, the design needs to factor in wind load and weight distribution.
For factories, bridges, or heritage buildings, unique structures often need bespoke scaffolding designs to fit unusual shapes or restricted areas.
A proper design isn’t just a piece of paperwork — it’s your guarantee that the scaffolding will do its job safely. It gives peace of mind to everyone involved, from site managers to council inspectors.
Different projects need different scaffolding setups, and our designs are built around the specific challenges of each site. We use a range of hoist gantries and systems that are adapted to your type of work, whether it’s heavy construction, repair, or maintenance.
Each of these systems comes with its own design requirements, and we make sure everything — from load capacity to wind resistance — is accounted for. Every drawing we produce is clear, compliant, and ready to use on site.
Before we start designing anything, we carry out a full site survey. This gives us a real understanding of how the scaffold will sit within your space. We look at access routes, ground conditions, height restrictions, and nearby structures to create a design that’s practical, safe, and compliant with regulations.
Once the survey is complete, we use the information to produce a detailed scaffolding design. This includes structural drawings, load calculations, and layout plans that show exactly how the scaffold will be built. We also prepare risk assessments and method statements if needed, ensuring everything is covered before work begins.
When the design is approved, our installation team builds the scaffolding according to the plan, maintaining the same attention to detail throughout. We stay involved from start to finish, inspecting and adjusting as needed to make sure everything stays safe and secure.
At BT Scaffolding, we believe good design is the foundation of safe working. By taking time to plan properly, we help you avoid problems later on and make sure every part of your project runs smoothly. If you’re planning a new build, renovation, or repair and need scaffolding designed to fit your site, we’ll make sure it’s done right from the start — safely, efficiently, and with total peace of mind.