Trusted Scaffolding Across Ireland
- Scaffolding 7 days, including nights
- Fully Insured Scaffolding
- All Work Health & Safety Compliant

Trusted Scaffolding Across Ireland
At BT Scaffolding, we specialise in professional loft conversion scaffolding across Dublin and surrounding areas. Loft conversions are one of the most popular ways to add space and value to a home, but they come with their own set of challenges. You need safe and stable access for builders, roofers, and other trades to work comfortably and efficiently — and that’s where we come in. We design and install scaffolding systems that make your loft conversion process smooth, safe, and well organised from start to finish.
We’re based in Dublin and have years of experience working with homeowners, builders, and property developers on all kinds of domestic projects. Every job is different, so we tailor the scaffolding to fit your home perfectly. Whether it’s a small dormer addition or a full roof lift, we make sure your setup is secure, practical, and meets every safety requirement.
At BT Scaffolding, we handle everything from the first site survey through to installation, inspection, and removal. You can count on us to deliver a scaffolding system that keeps your project running safely and on time — no stress, no delays.
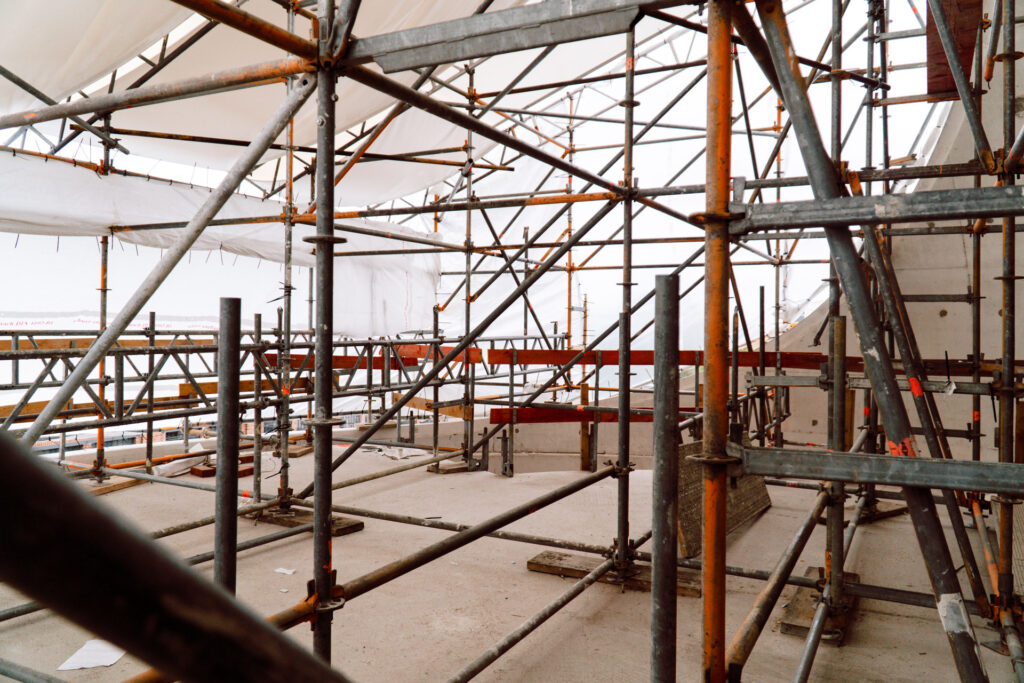
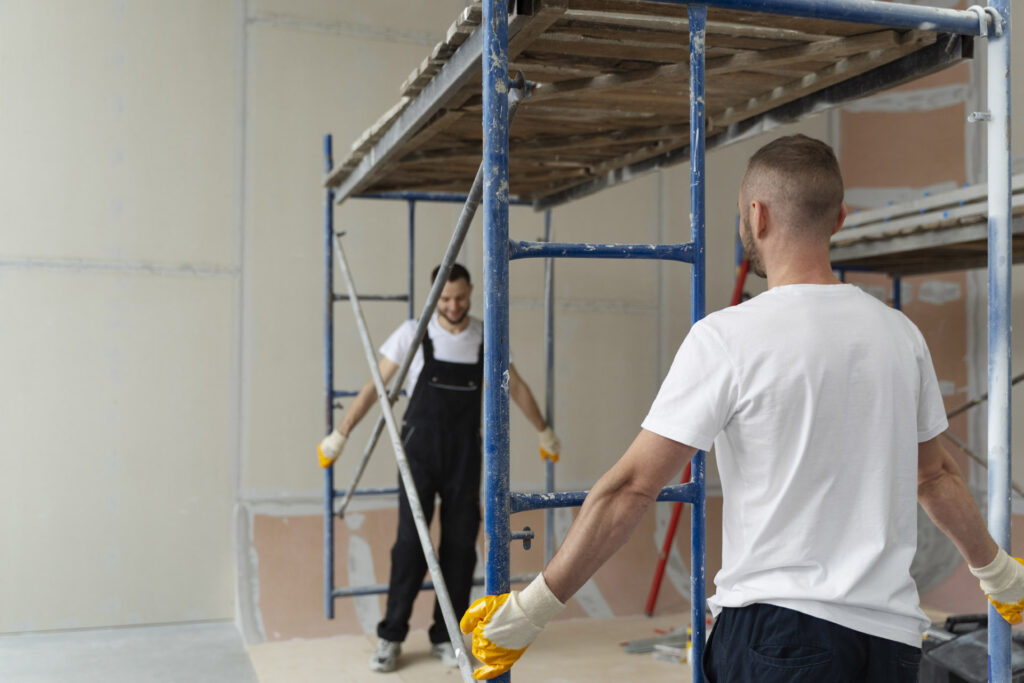
Loft conversion scaffolding isn’t the same as standard scaffolding. It needs to be designed carefully to give access to the roof while keeping the property protected from the elements. At BT Scaffolding, we know how to plan and install systems that work for both builders and homeowners. Our goal is to make the whole process easier, safer, and more efficient.
Scaffolding is needed for almost every loft conversion, no matter how big or small the project. It provides safe access to the roof and upper parts of the building while keeping the work area secure. The type and setup of scaffolding depend on the stage of the conversion and the kind of work being carried out. Here are some common situations where loft conversion scaffolding is essential:
Scaffolding is required right from the start to provide safe entry to the roof for builders and roofers, allowing them to strip tiles, remove rafters, or prepare the structure for new work.
If you’re adding dormers, scaffolding allows workers to build out from the roof safely while providing stable platforms for fitting windows and roofing materials.
When the existing roof is being replaced or extended, scaffolding gives tradespeople safe access across the whole structure, keeping materials and tools close at hand.
Once the roof structure is complete, internal trades such as plasterers and fitters use scaffolding to finish ceilings, install insulation, and complete high-level interior work.
Scaffolding often supports temporary roofing or safety netting to protect the building and workers from the elements during the conversion.
We’ll design your scaffolding setup to support each stage of the build, making sure it adapts easily as the work moves from roof construction to interior finishing.
Not every loft conversion needs the same setup. Depending on the type of property, roof style, and access points, different scaffolding systems can be used. At BT Scaffolding, we provide a range of options designed to suit the specific requirements of loft projects.
Every loft conversion project is unique, and we’ll always recommend the right scaffolding type to match your property, site conditions, and the work being carried out.
Before any work begins, we carry out a detailed site survey. This step is vital for loft conversions because every property has its own layout, roof structure, and access challenges. We take measurements, assess ground levels, and look at how materials and workers will move around the site safely.
Once the survey is complete, we design a scaffolding plan that fits your home perfectly. Our design includes the right platforms, access points, and safety features to support each stage of the build. We also plan for any additional requirements, such as temporary roofs, lifting equipment, or protective sheeting. Every design follows Irish safety regulations and industry standards to ensure complete stability and compliance.
When the design is approved, we deliver and assemble the scaffolding on-site. Our installation team works quickly but carefully, making sure the system is secure before any construction starts. Throughout the project, we carry out regular inspections and maintenance checks to ensure everything remains in top condition. Once your loft conversion is complete, we’ll dismantle and remove the scaffolding promptly, leaving your site clean and ready for the final touches.
At BT Scaffolding, we believe good scaffolding is the foundation of a successful loft conversion. With our experience, planning, and attention to detail, you’ll have a structure that keeps your builders safe and your project on track from the first day until the roof is finished. Whether you’re turning your loft into an extra bedroom, an office, or a new living space, we’ll make sure the scaffolding does exactly what you need — safe, strong, and ready to work.